Guide · Bathrooms
Renovating a Bathroom for Accessibility and Aging in Place
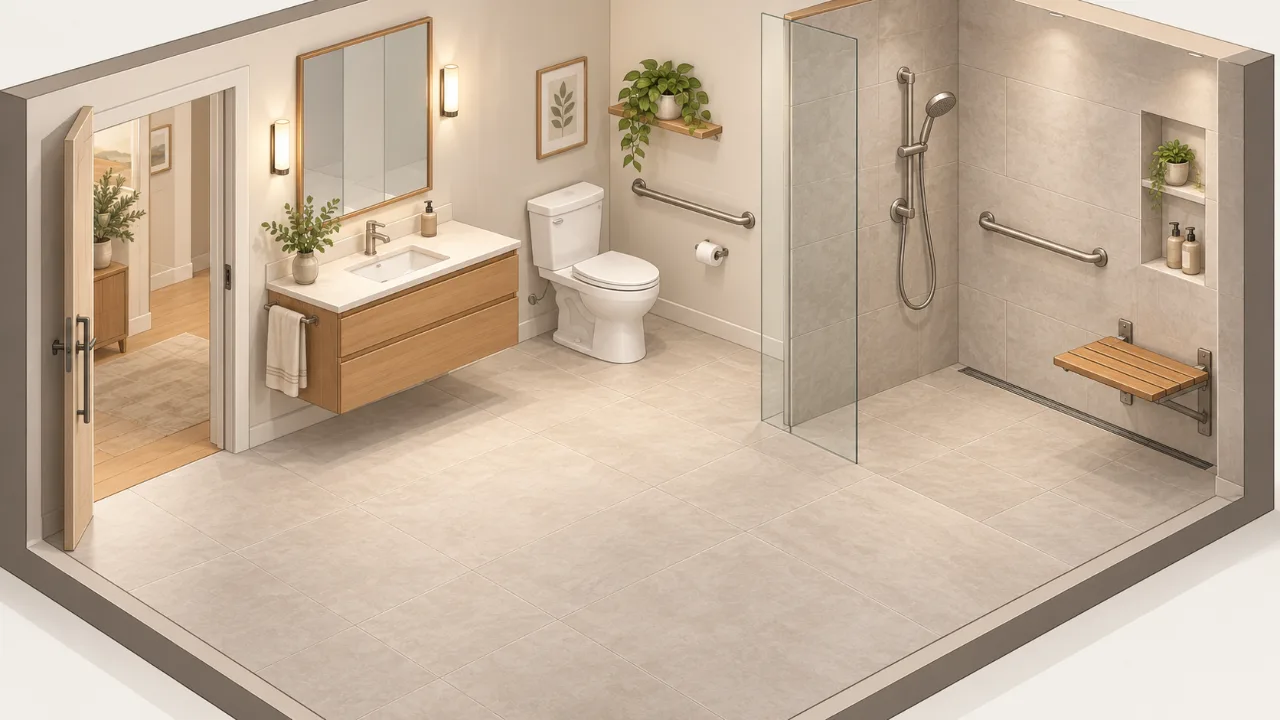
The anatomy of an accessible bathroom
- Wide doorway. A clear opening of about 32 inches (810 mm) so a wheelchair or walker fits through.
- Single-lever faucet. Worked with a wrist, elbow or closed fist. Easier on arthritic hands than knobs.
- Comfort-height toilet. Seat about 17 to 19 inches off the floor, with a grab bar beside it on solid blocking.
- Curbless shower + linear drain. Step-free entry, with the floor sloped to a linear drain so water always runs the right way.
- Grab bars + handheld sprayer. Mounted on in-wall blocking, with a sprayer on a slide bar for standing or seated use.
- Fold-down bench. A seat for anyone who showers sitting down, or needs to rest partway through.
Illustration, for reference. Every bathroom is planned around the real room and the person using it.
Most people do not start thinking about an accessible bathroom until something changes. A knee gives out. A parent moves in. A fall in the night turns into a hospital stay and a hard conversation about whether the home still works. If you are reading this, there is a good chance it is not really for you. It is for someone you love, and you want to get it right.
The good news: a bathroom that is safe and easy to use for someone with limited mobility is also just a better bathroom. The features that help a person age in place (a step-free shower, sturdy grab bars, a comfortable toilet height, room to move) are the same ones that make daily life easier for everyone in the house. Done well, nobody walks in and thinks "hospital." They just think the room feels generous and calm.
Here is what actually goes into an accessible, aging-in-place bathroom renovation, the real dimensions that matter, and why the parts you cannot see are the ones that count most.
Start with space: can a person actually move in the room?
Before you pick a single fixture, think about movement. The single most important measurement in an accessible bathroom is turning space. Someone using a wheelchair or a walker needs a clear circle to pivot in without a three-point turn. The widely used benchmark is a turning circle of about 1,500 mm (60 inches), and Canada Mortgage and Housing Corporation's own accessibility guidance points at a manoeuvring space of roughly 1,525 by 1,525 mm (60 by 60 inches) inside the bathroom so a person can turn around and reach every fixture.
A few more space figures worth knowing:
- Clear floor space at each fixture. A common target is about 760 by 1,220 mm (30 by 48 inches) of clear floor in front of the toilet, sink and shower, so a person can approach and transfer safely.
- Doorway width. A standard interior door is often too narrow for a wheelchair or walker. A clear opening of at least 32 inches (about 810 mm) is the usual accessibility target. Sometimes that means rehanging the door, sometimes widening the rough opening, and occasionally a pocket door or an outward-swinging door frees up the floor.
This is where renovating beats buying a product off a shelf. A grab bar you order online cannot widen a doorway or carve turning space out of a cramped layout. Reworking the footprint, moving a wall, relocating plumbing, that is renovation work, and it is exactly the kind of thing we handle as part of our bathroom renovations.
The curbless shower: the heart of an aging-in-place bathroom
If there is one feature that defines a modern accessible bathroom, it is the curbless (or "barrier-free") shower. No lip to step over, no edge to trip on, no tub wall to climb. A person can walk, or roll, straight in. Pair it with a fold-down bench and a handheld sprayer on a slide bar, and you have a shower that works whether someone is standing, seated, or using a shower chair.
A curbless shower looks simple. It is not. Getting it right is almost entirely about the work hidden under the tile:
- Slope and drainage. With no curb to hold water in, the floor itself has to move water to the drain. The industry standard is a slope of about 1/4 inch per foot, and no more than 1/2 inch per foot. A linear drain set along one wall lets the whole floor slope in a single direction, which is easier to tile cleanly and far more reliable than the four-way slope a centre drain demands.
- A low or zero threshold. For true barrier-free access, the transition from bathroom floor to shower floor should be 1/2 inch or less. That usually means recessing the shower floor into the subfloor, which is framing and structural work, not something you solve with a mat.
- Waterproofing, done properly. This is the part that keeps us up at night so you do not have to. Because there is no curb, water can migrate, so the waterproofing membrane has to be continuous and carried well up the walls (a common spec is to about 72 inches / 6 feet above the drain in the wet zone) and out past the shower opening. Cut a corner here and you do not find out for two years, when the subfloor rots and the ceiling below starts to stain. We build the assembly so that does not happen.
Grab bars, and the thing almost everyone gets wrong
Grab bars are not the same as towel bars, and they cannot be screwed into drywall and hoped for the best. A grab bar has to hold the full weight of an adult who is falling, which means it needs solid blocking behind the wall: plywood or dedicated backing fastened to the studs before the drywall and tile go on.
This is the single biggest advantage of adding accessibility features during a renovation rather than after. Once the wall is open, we install continuous blocking in every spot a bar might ever go: beside the toilet, inside and at the entry to the shower, along the tub. Even if you only mount two bars today, the backing is there for the day you need more. Retrofitting that blocking later means tearing the wall open again.
- Grab bars are typically mounted 33 to 36 inches above the floor, though placement should suit the specific person and how they transfer.
- A bar should sit about 1.5 inches off the wall, close enough that an arm cannot slip through and get trapped, far enough for a firm grip.
- Bars come in finishes that look like normal towel bars now, so the room does not have to feel clinical.
The fixtures that make daily life easier
With the structure and the wet areas handled, the fixtures do the rest of the work:
- Comfort-height (chair-height) toilet. Standard toilets sit around 15 inches. A comfort-height model sits about 17 to 19 inches off the floor, which makes sitting down and standing up far easier on the knees and hips.
- Lever faucets, not knobs. Levers can be worked with a wrist, an elbow or a closed fist, which matters a great deal for arthritic hands.
- An anti-scald (thermostatic) valve. This limits how hot the water can get and holds the temperature steady, so a sudden spike cannot cause a burn or a startled slip.
- Slip-resistant flooring. Large, glossy tiles are a fall risk when wet. Textured porcelain, smaller tiles with more grout lines for grip, or quality slip-resistant vinyl all reduce the danger without making the room feel like a change room.
- Good, even lighting and contrast between the floor, walls and fixtures, which helps anyone with low vision judge edges and distances.
Planning, cost and the honest part
Every accessible bathroom is different, so anyone who quotes you a firm price before seeing the room is guessing. Cost depends on the size of the space, whether walls or plumbing have to move, the finishes you choose, and how much structural work the curbless shower and doorway require. A straightforward update with a few well-placed features sits at one end. A full reconfiguration with a widened doorway, relocated plumbing and a barrier-free shower sits well above it. We would rather look at your actual bathroom and give you a real number than throw out a range that turns out to be meaningless.
It is also worth knowing that some of this cost may be offset. The federal Home Accessibility Tax Credit lets eligible seniors (65+) and people who qualify for the Disability Tax Credit (or family members supporting them) claim up to $20,000 a year in eligible accessibility renovation expenses, including work like widening doorways, adding grab bars and converting to a walk-in shower. The credit returns a percentage of those expenses, set at the lowest federal income tax rate (14.5 percent for the 2025 tax year, so up to roughly $2,900 back). There are also municipally delivered programs in Ontario for lower-income homeowners, though availability varies by municipality. Rules and amounts change year to year, so confirm current eligibility with the Canada Revenue Agency or your accountant before you count on anything.
Building it right, here in Guelph
C&P Construction is a family-run renovation company based in Guelph, and accessible, aging-in-place bathrooms are exactly the kind of work we do across Guelph and the surrounding cities. We treat these projects with the care they deserve, because we know what is usually behind them: a family trying to help someone stay safe and independent in their own home.
If you are thinking about an accessible bathroom, whether for yourself or for a parent, we are happy to walk through your space, talk through what is realistic, and help you plan your accessible bathroom renovation at a pace that suits you. When you are ready, get in touch and we will take it from there.
Common questions
- How much space does an accessible bathroom need?
- The key measurement is turning space. A common benchmark is a clear turning circle of about 1,500 mm (60 inches) so a person using a wheelchair or walker can pivot without a three-point turn, plus roughly 760 by 1,220 mm (30 by 48 inches) of clear floor in front of each fixture. Doorways should give a clear opening of at least 32 inches (about 810 mm).
- What is a curbless (barrier-free) shower?
- A curbless shower has no lip or edge to step over, so a person can walk or roll straight in. Getting it right is mostly hidden work: the floor is sloped about 1/4 inch per foot to a linear drain, the threshold is kept to 1/2 inch or less, and a continuous waterproofing membrane is carried well up the walls so water cannot migrate.
- Can grab bars just be screwed into the wall?
- No. A grab bar has to hold the full weight of an adult who is falling, so it needs solid blocking (plywood or dedicated backing) fastened to the studs behind the drywall. The best time to add that backing is during a renovation, while the wall is open, so you can put bars anywhere you need them later without opening the wall again.
- Does the Home Accessibility Tax Credit cover bathroom renovations?
- It can. The federal Home Accessibility Tax Credit lets eligible seniors (65+) and people who qualify for the Disability Tax Credit claim up to $20,000 a year in eligible accessibility renovation expenses, returning a percentage set at the lowest federal income tax rate (14.5 percent for the 2025 tax year, so up to roughly $2,900 back). Rules and amounts change, so confirm current eligibility with the Canada Revenue Agency or your accountant.
- Does C&P Construction build accessible bathrooms in Guelph?
- Yes. Accessible, aging-in-place bathrooms are exactly the kind of work we do across Guelph and the surrounding cities, from a few well-placed features to a full barrier-free reconfiguration.