Guide · Basements & Suites
Adding a Secondary Suite to Your Guelph Home: The Real Process, Rules and Costs
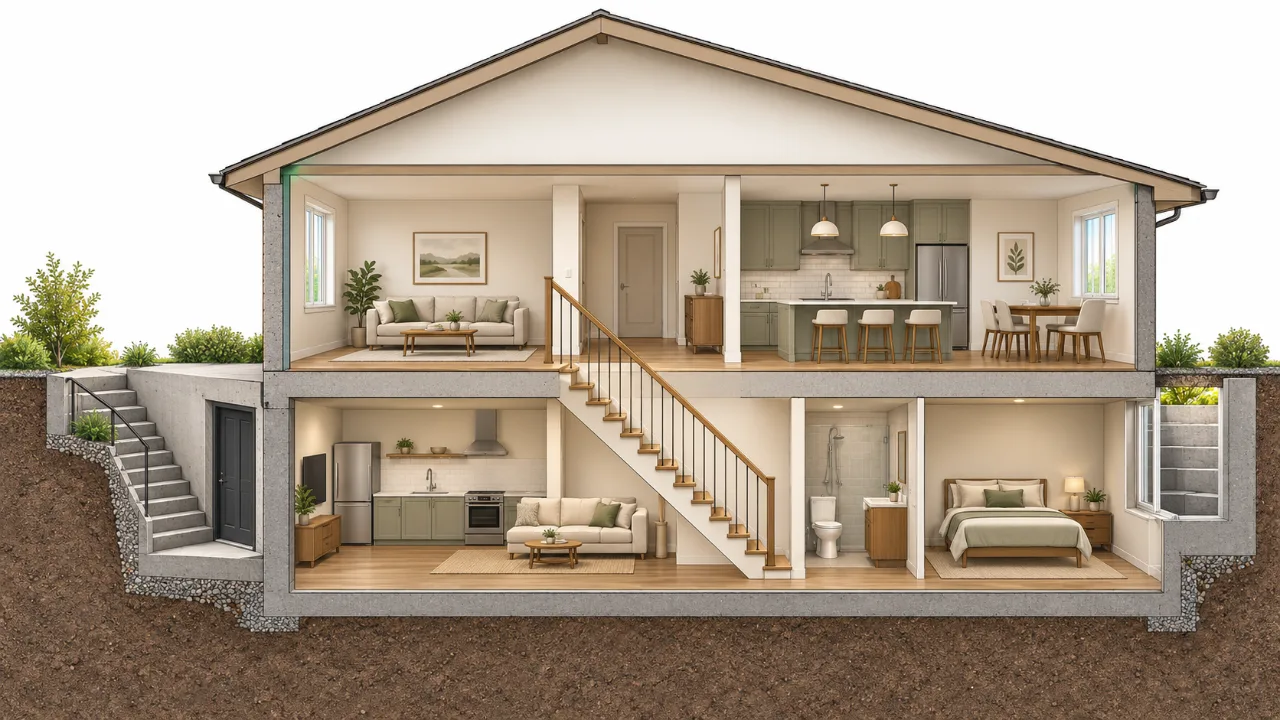
The anatomy of a legal secondary suite
- A separate entrance. The suite needs its own private door to the outside, often a below-grade walkout, which is usually one of the biggest line items.
- Egress window + window well. A basement bedroom needs an escape window of at least 0.38 m² (a 460 mm openable portion, max 900 mm off the floor), with a window well if below grade.
- Self-contained kitchen & bath. A legal unit has its own kitchen, bathroom and sleeping area, plus a separate water shut-off.
- Fire separation. A 30-minute rated barrier between the units (reducible to 15 minutes with interconnected smoke alarms throughout the house).
- Ceiling height. A basement suite generally needs about 1.95 m (6 ft 4¾ in) of clear height. Too low, and you are into lowering the floor.
- Interconnected alarms. Smoke alarms wired so when one sounds they all do, plus carbon monoxide alarms near sleeping areas.
Illustration, for reference. Every suite is planned around the real house and what the city and building code allow.
If you own a house in Guelph, you are probably sitting on more home than you realize. That unfinished basement, the space above the garage, even a spare chunk of the main floor can often become a second, self-contained living space. People call it a lot of things: a secondary suite, an accessory dwelling unit (ADU), an in-law suite, or just "the basement apartment." The point is the same. It is a legal, separate home inside (or beside) the one you already own.
This guide is the version we wish every homeowner had before they started. Learn what the rules say in 2026, how the process works, and what it honestly costs.
Why now is a good time to look at this
A few years ago, adding a second unit meant hunting for a special zoning approval, and plenty of people got turned down. That has changed. Under Ontario's More Homes Built Faster Act (Bill 23), most residential lots across the province can now have up to three residential units "as-of-right." That means you do not need a zoning by-law amendment to add them, as long as the building meets the rules.
In plain terms: on a typical single-family lot, you are generally allowed your main home plus two additional units (for example, a basement suite and a garden suite, or two units inside the house). This is a provincial floor. Cities can allow more, but they cannot allow less.
Guelph has folded this into its own planning framework. The city permits additional dwelling units in most of its common residential zones, and it treats a registered two-unit house as a normal, legal thing rather than something exotic. That shift is the reason so many Guelph homeowners are finally building the suite they have been thinking about for years.
The difference between "a basement apartment" and a legal one
This is the part that trips people up, so we want to be blunt about it. Framing a few walls downstairs and renting it out is not the same as a legal suite. A legal secondary suite is one that has been permitted, built to code, inspected, and registered with the City of Guelph as a two-unit house.
Why it matters:
- Insurance. An unregistered unit can void your home insurance if something goes wrong.
- Financing. Lenders will often count rental income from a legal suite toward your mortgage. An illegal one does nothing for you on paper.
- Safety. The code rules exist because basements are the hardest place to escape from in a fire. They are not red tape for its own sake.
- Resale. A registered legal suite is a documented feature that adds real value. An uninspected one is a liability a buyer's lawyer will flag.
If you are going to spend the money, spend it once and do it properly. That is the whole philosophy behind our basement renovations work.
What the City of Guelph looks for
Guelph permits an accessory apartment in most single-detached and semi-detached homes that fall within its common residential zones. A few things the city will check:
- Zoning fit. Your property has to be in a zone that allows the unit. Most residential Guelph lots qualify, but it is worth confirming your specific address with the city's planning staff before you spend any money on renovations.
- Parking. For a single additional unit, Guelph does not require you to add a new parking space on top of what your home already has. Where spaces do apply, they have minimum dimensions (an exterior space is 2.5 metres by 5.5 metres).
- A building permit. This is not optional. Any legal second unit needs a building permit, and the work gets inspected at stages as it goes.
- Registration. Once it is built and passes inspection, the unit is registered with the city as a two-unit house. That registration is what makes it legal in the eyes of insurers and lenders.
Permit and registration fees are set by the city and are based on the scope of the work, so we will not quote you a made-up number here. When we scope a project, we build those costs into the plan up front so there are no surprises.
The Ontario Building Code basics (in simple language)
The building code is where most of the real cost and design decisions live. These are the big ones for a basement or interior suite. Treat the figures below as the typical requirements and always confirm the current numbers with your designer or the city, because the code was updated recently and some details shift.
Fire separation between the units. The two homes need to be separated so a fire in one does not immediately threaten the other. The code calls for a 30-minute fire separation between the units, and between a unit and any shared space, which in practice is a fire-rated assembly built with the right drywall on both sides of the dividing wall and ceiling. That can drop to a 15-minute separation if the whole house has interconnected smoke alarms throughout. Because the building code can update frequently, your designer should confirm the exact assembly when the plans are drawn.
A safe way out. Every unit needs a proper means of escape. Ideally that is a separate entrance for the suite. Where a fully separate exit is not possible, the code allows a shared exit with the right fire separation protecting it. Bedrooms in the suite also need an escape window big enough to climb out if the main route is blocked. For a basement suite that generally means an unobstructed opening of at least 0.38 square metres (about 4.1 square feet), with an openable portion of at least 460 mm, mounted no more than 900 mm above the floor, and operable from the inside without any tools. A below-grade window also needs a proper window well in front of it.
Ceiling height. Basements are tight, and this is the figure that kills a lot of projects before they start. A basement suite generally needs a minimum ceiling height of about 1.95 metres (roughly 6 feet 4 inches) over the required floor area. If your basement is shorter than that, you are into bigger work (like lowering the floor) to make it legal, which changes the budget a lot.
Smoke and carbon monoxide alarms. Both units and the shared areas need smoke alarms, and they have to be interconnected, so when one goes off they all go off. Carbon monoxide alarms are required near sleeping areas wherever there is a fuel-burning appliance or an attached garage. The good news is the code now allows wireless interconnection, which makes retrofitting an older house far less invasive.
A separate entrance. Most suites need their own door to the outside. On a lot of Guelph homes that means adding a walkout or a below-grade entrance, which is often one of the single biggest line items in the whole project.
What it actually costs
Here is the honest answer: it depends, and anyone who gives you a firm price before seeing your basement is guessing.
To give you a realistic frame, converting an unfinished basement into a fully legal, code-compliant suite in Ontario commonly runs somewhere in the range of roughly $60,000 to $130,000 or more, depending on the scope. Legalizing a basement that is already partly finished tends to land lower. A project that needs a brand-new separate entrance, new egress windows, full mechanical separation, and a complete kitchen and bathroom build will land toward the top.
The things that move the number the most:
- A new separate entrance (often several thousand to the high teens on its own, especially a below-grade walkout).
- Egress windows cut into the foundation.
- Ceiling height. If your basement is too short and needs the floor lowered, the budget jumps significantly.
- Mechanical separation (heating, ventilation, sometimes a second panel or metering).
- Finishes. A simple, durable rental finish costs far less than a high-end in-law suite.
These are Ontario-wide ranges. Guelph is generally a bit gentler on cost than the Toronto core, but your actual number comes down to your specific house. The only way to get a real figure is to have someone walk the space.
How we help
We do apartment and suite renovations and basement conversions across Guelph and the surrounding cities. A typical project with us looks like this: we walk your space, tell you honestly whether it can become a legal unit (and flag anything like ceiling height that could be a dealbreaker), help coordinate the permit and drawings, do the build to code, and see it through inspection and registration.
If you are weighing a second unit on your Guelph property, the best first step is a conversation and a look at the space. Get a quote and we will give you a straight answer on whether it makes sense for your home and what it would realistically take.
Common questions
- Can I legally add a second unit to my house in Ontario?
- In most cases, yes. Under Ontario's More Homes Built Faster Act (Bill 23), most residential lots can now have up to three residential units as-of-right, meaning you do not need a zoning by-law amendment as long as the building meets the rules. Confirm your specific address and zone with the City of Guelph before you spend money.
- Does a basement apartment need to be registered in Guelph?
- Yes. A legal secondary suite is permitted, built to the Building Code, inspected at stages, and then registered with the City of Guelph as a two-unit house. That registration is what makes it legal in the eyes of insurers and lenders. An unregistered unit can void your home insurance and does not count toward your mortgage.
- What does the Building Code require for a basement suite?
- The big ones are a 30-minute fire separation between the units (reducible to 15 minutes with interconnected smoke alarms throughout), an egress window in each bedroom (for a basement, an opening of at least 0.38 m² no more than 900 mm off the floor), a minimum ceiling height of about 1.95 m, interconnected smoke and carbon monoxide alarms, and a safe means of escape, ideally a separate entrance. Confirm current figures with your designer or the City.
- How much does a legal basement suite cost in Ontario?
- It depends heavily on the scope. Converting an unfinished basement into a fully legal, code-compliant suite in Ontario commonly runs roughly $60,000 to $130,000 or more. A new separate entrance, egress windows cut into the foundation, and lowering the floor for ceiling height are the biggest cost drivers. Guelph is generally a bit gentler on cost than the Toronto core.
- Does C&P Construction build legal basement suites in Guelph?
- Yes. We do basement conversions and apartment and suite renovations across Guelph and the surrounding cities, from walking your space and telling you honestly whether it can become a legal unit, through the permit, the build to code, and final inspection and registration.